Last updated November 21, 2026
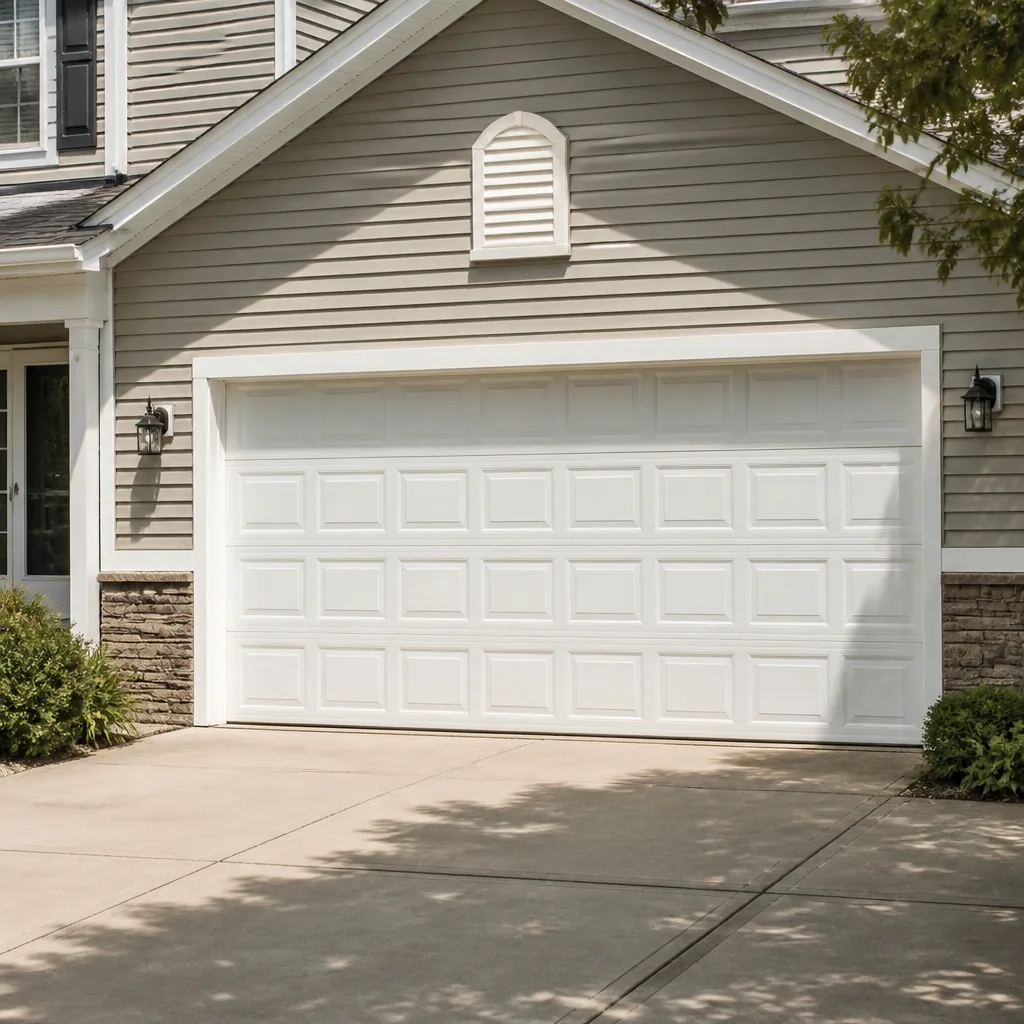 Raised-panel steel
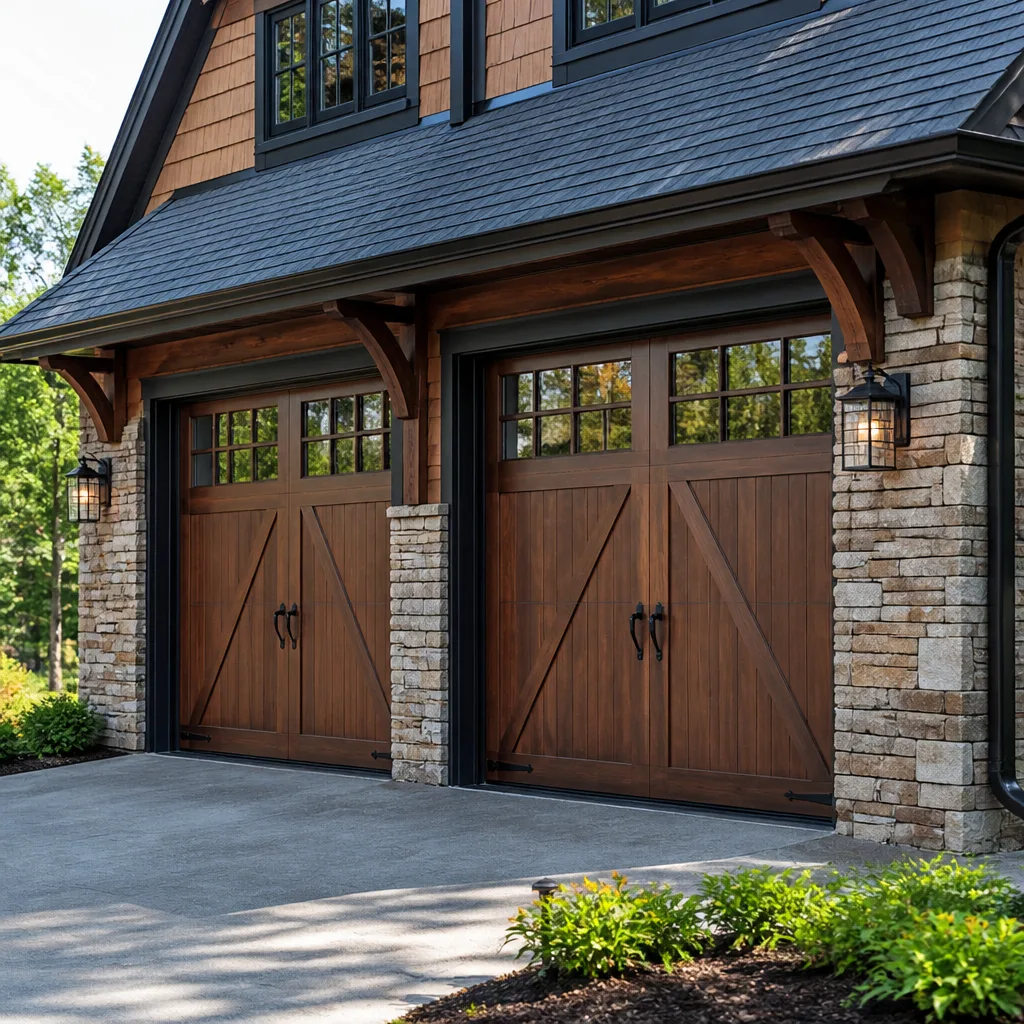 Carriage house
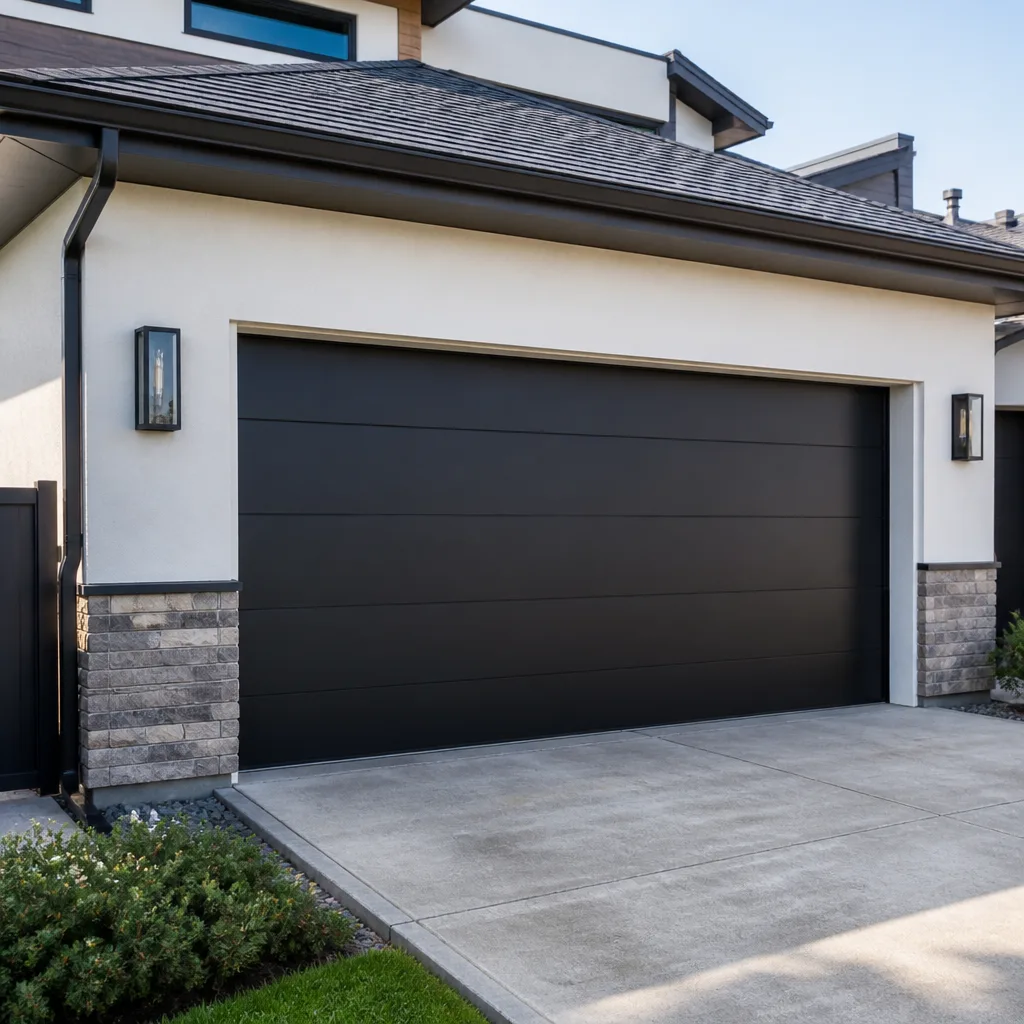 Modern flush
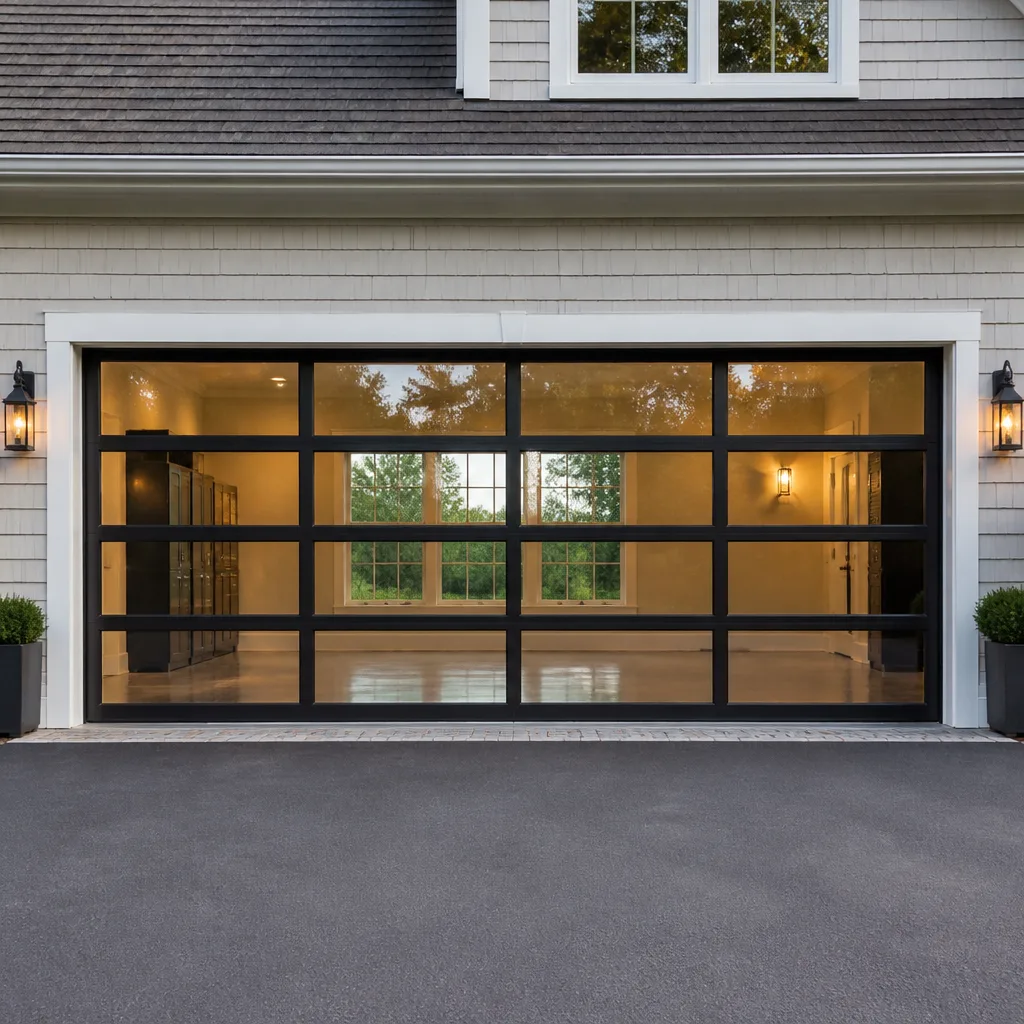 Full-view glass
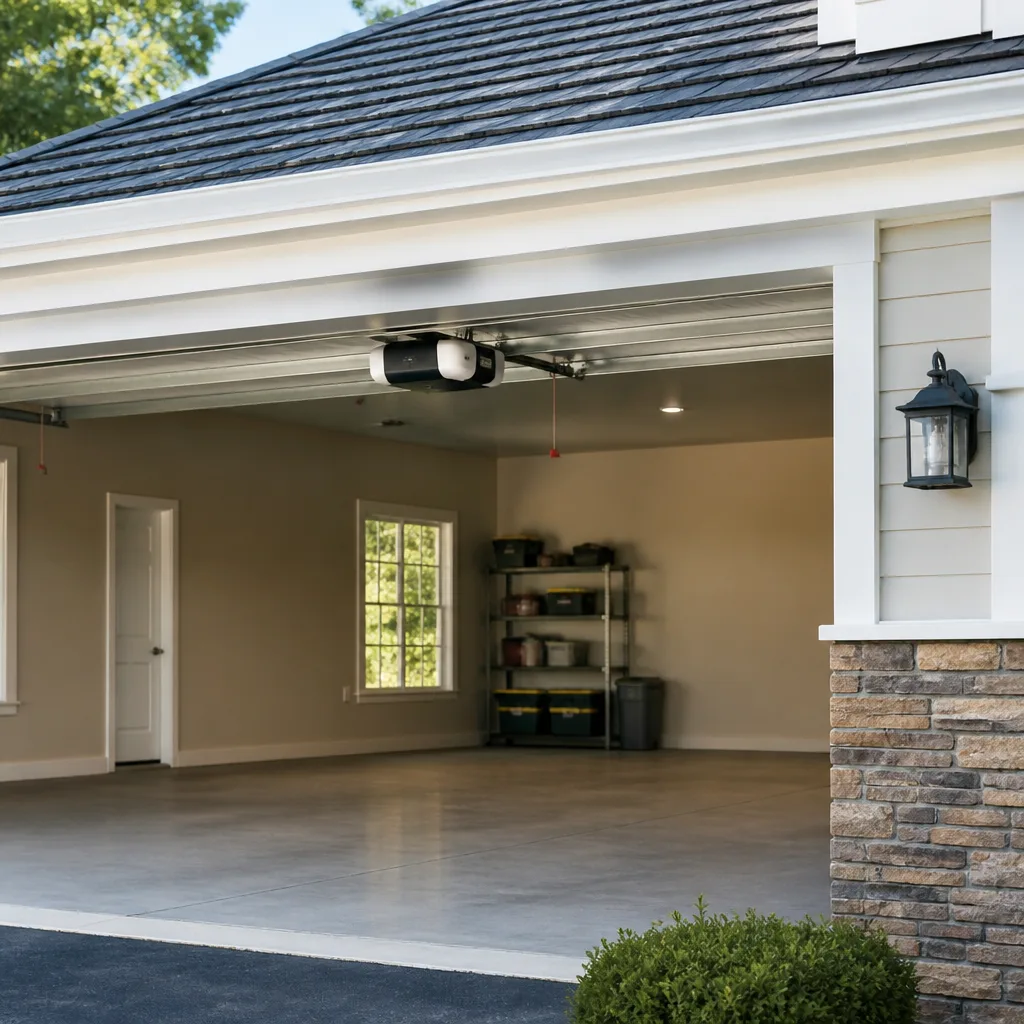 LiftMaster openers
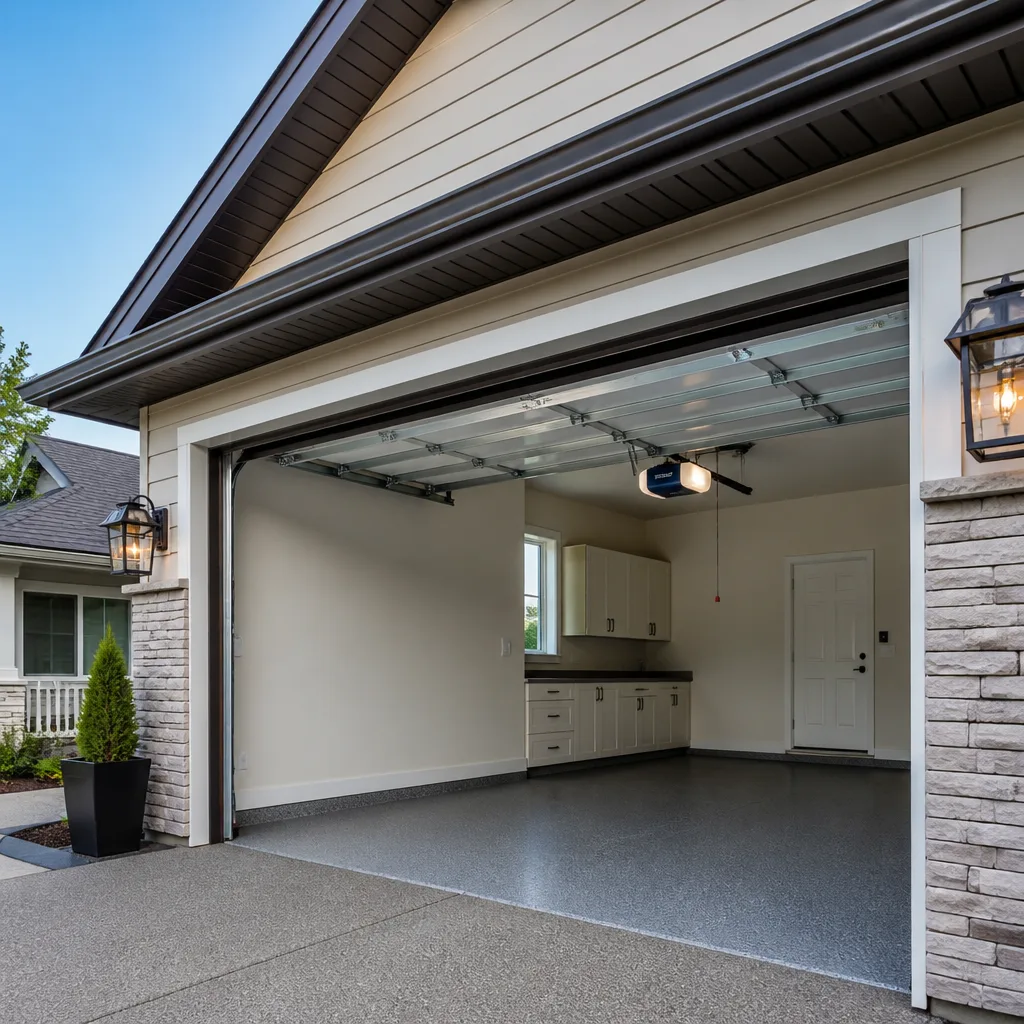 Chamberlain openers
Full 25-point door and opener safety check with every visit - springs, cables, rollers, tracks, and your LiftMaster or Chamberlain opener included
You get a price before we start. It does not change when the pro arrives.
Get your free estimateGarage Door Permits, Codes & Inspections in Fishers, IN: What You Need to Know
Here’s the assumption we hear most often from homeowners around Fishers: “It’s just a door swap, so why would I need a permit?” Most of the time, you’re right. A like-for-like replacement of a garage door on an existing opening typically doesn’t trigger a municipal permit in Fishers, and that’s the bulk of the work we see. But the exceptions sit in a narrow band that catches people off guard. Change the size of the opening, alter the structural header, or add a new opening to the house, and the picture flips entirely. In this guide, we’ll walk through exactly where the permit line sits under Fishers municipal code, how Indiana’s residential building code applies to wind-load ratings on new doors, what inspectors actually look at, how HOA approval layers on top, and how to check permit history before you buy a home in Fishers.
Quick Answer
In Fishers, IN, a like-for-like garage door replacement on an existing opening generally doesn’t require a building permit, but adding a new garage opening, altering the structural header, or installing a door wider than your existing rough opening almost always does. Indiana’s residential code, which is based on the IRC, applies to structural changes and new openings, and inspectors focus on framing, header integrity, wind-load compliance and how the door is anchored. HOA approval is a separate layer that runs alongside any municipal permit and is required regardless.
Styles & brands we work with
- Raised-panel steel
- Carriage house
- Modern flush
- Full-view glass
- LiftMaster openers
- Chamberlain openers
Table of Contents
- What triggers a garage door permit in Fishers?
- How does Indiana’s residential code apply to garage doors?
- Wind-load ratings and why they matter for new doors
- What happens during a garage door code inspection?
- HOA approval in Fishers developments: how it works
- How to check permit history before buying a home in Fishers
- What unpermitted garage modifications mean for a future sale
- Common mistakes to avoid
- When to call a professional
- Frequently asked questions
What triggers a garage door permit in Fishers?
Permits get pulled when the work crosses from replacement into construction. The distinction sounds fussy, but it’s the whole ballgame. If you’re removing an old door and installing a new one in the same opening, same size, same configuration, you’re almost certainly in the no-permit category. If you’re changing the opening itself, you’re in construction territory, and the city wants to see plans before anyone touches the framing.
The specific triggers we look for in Fishers:
- New garage opening. Cutting a new opening into an existing wall, or adding an attached garage where none existed, requires a building permit and a plan review.
- Structural header changes. Enlarging an opening usually means replacing or reinforcing the header over the door. That’s structural work and it requires a permit.
- Wider or taller door than the rough opening. If the new door’s nominal size exceeds the rough opening of the existing frame, the opening has to grow, which again means structural work and, in Fishers, a permit.
- Changing the door’s configuration. Moving from a single door to a double, from a roll-up to a sectional, or from a manual to an automatic system where the opening geometry changes, all land in permit territory.
- Rebuilding or reframing the jamb. Rotted jambs get replaced all the time in older neighborhoods, and that’s generally considered repair. But full jamb reframing that touches the header or the structural wall is a different story.
Like-for-like replacement, on the other hand, is the dominant scenario. When a door in a Fishers subdivision finally fails after a decade or two of Indiana weather, the replacement happens in the same rough opening, same width, same height, and the homeowner never sees a permit application. That’s normal and it’s legal. What’s not legal is quietly widening the opening to fit a nicer door and hoping nobody notices. Building departments in Fishers and neighboring Hamilton County communities do catch this on the back end, usually at the point of sale.
One call to the City of Fishers building department before you schedule work settles the question for your specific project. Tell them the existing door size, the proposed door size, and whether any framing is changing. The answer takes five minutes to get and saves months of headaches.
How does Indiana’s residential code apply to garage doors?
Indiana adopts the International Residential Code (IRC) for one- and two-family dwellings, with state amendments. For garage doors, the IRC touches three main things: structural framing, egress and fire separation between the garage and the living space, and wind-load design for the door itself when a permit is pulled. Most of these requirements never come into play on a simple replacement, but the moment structural work is involved, they do.
Here’s how Indiana’s code settles into a Fishers garage door project:
- Structural framing. Any header, lintel or post that supports the wall above the opening has to be sized correctly for the load. This is why the permit review focuses on the framing plan, not the door itself.
- Fire separation. If the garage shares a wall with a habitable space, the code requires a minimum fire separation between the two. This most often matters when a detached or attached garage is being retrofitted, not when a door is being replaced.
- Egress. Garages aren’t considered a required egress path, but if the door and driveway block access to another exit, that has to be accounted for in the plan. This is a rare issue on routine replacements.
- Wind-load design. When a permit is required, the door has to meet the design wind speed for the region. That’s covered in detail below.
For homeowners replacing a door in an existing opening, this section is largely academic. The code sits in the background as a safety net, and the door selection is determined by what fits the opening and matches the home. For homeowners adding an opening or changing a structural element, this is exactly the maze the inspector will walk the plan through, so it’s far better to get it right on paper than on the back end.
The permit application itself is filed by the contractor or the homeowner with the City of Fishers building department. It typically includes a scope of work, a rough framing plan if structural work is involved, and the model and specifications of the door being installed. The city reviews, issues, and the inspection schedule is set after a permit is in hand. Framing gets inspected before the door goes in, and a final inspection happens after everything is installed and functioning.
Wind-load ratings and why they matter for new doors
Every garage door has a wind-load rating, sometimes printed on the back of the panel or in the product documentation, sometimes only in the manufacturer’s spec sheet. The rating tells you how much wind the door is designed to withstand without the panels buckling, the tracks bowing, or the whole panel assembly flexing out of the opening. When a permit is pulled, the inspector will check that the door’s rating matches the design wind speed for the region.
Indiana’s design wind speeds are moderate compared to hurricane zones, but they’re not trivial. A summer thunderstorm rolling across Hamilton County can push gusts high enough to strain a door that was never rated for it, and a door that isn’t up to scratch can pop its bottom panel or bow the horizontal tracks under a sustained gust. When you’re picking a new door for a permit-bearing install, you or your contractor should be matching the door’s published wind-load rating to the design speed the city uses. Manufacturers like Clopay and Amarr both publish wind-load ratings for their product lines, and a good supplier will pull the specific spec sheet for the model you’re considering rather than guessing.
The practical points for Fishers homeowners:
- Ask for the door’s published wind-load rating and compare it to the design wind speed your contractor or the City of Fishers uses for permit review.
- Make sure the tracks, hinges and center bracket are rated for the same load as the door panel. A high-rated door on light-duty hardware doesn’t deliver the rating.
- If your door is wider than about 16 feet or is on a corner of the house exposed to open ground, wind load matters more. The door acts like a sail in an opening, so the wider the panel, the more load the hardware sees.
- Confirm the reinforcement package for the door matches the wind-load rating. Some manufacturers sell the door and the reinforcement as separate line items.
The wind-load piece matters even for permits that are “structural only.” If the inspector sees the door model listed in the application, they may ask for the rating. Having the spec sheet ready avoids a second visit and a delay.
What happens during a garage door code inspection?
Two inspection stages typically apply to a permitted garage door project in Fishers: the framing inspection (before the door goes on) and the final inspection (after the door is installed and operating). Each has a defined checklist, and knowing what the inspector looks at lets you avoid a re-inspection fee.
Numbered walkthrough of the framing inspection:
- Header sizing and support. The inspector confirms that the header over the opening is the correct size and species or material for the span, and that jack studs and king studs are correctly placed.
- Fasteners and hangers. Simpson-style hangers or the equivalent need to be the correct size and installed with the correct fasteners. Nails that are too short or missing in the hanger flanges fail here.
- Jack stud bearing. The trimmer studs under the header have to bear fully on the plate below, not sit on a shim or a gap.
- Framing plan match. The inspector compares what’s built to what’s on the submitted plan. Any deviation needs to be documented on-site and approved, not quietly changed.
- Jamb and rough opening dimensions. The rough opening needs to match the door’s requirements per the manufacturer. Too tight or too loose both get flagged.
Numbered walkthrough of the final inspection:
- Door model and rating. The inspector verifies that the installed door matches the model on the permit and that its wind-load rating is documented.
- Anchoring and tracks. Track brackets, center bearing plate and vertical track fasteners all need the right anchoring into the framing, not just into the drywall.
- Balance and operation. The door should raise and lower smoothly with the opener and stay balanced at the midpoint when disconnected from the opener.
- Safety reverse. The opener’s safety reverse has to function correctly. The inspector will test it.
- Photo-eye alignment. The safety sensors near the floor need to be aligned and functioning. This is one of the most common fail items, and it’s a 30-second fix if the contractor leaves it tested.
- Egress and fire separation. On retrofit and addition projects, the inspector checks for fire separation between the garage and the house, and confirms the door doesn’t block the required egress path.
Between the two inspections, the work that’s hidden is the framing, and the work that’s tested is the operation. In our experience, most final inspection failures come down to a safety reverse that works 95 percent of the time or a photo-eye that gets nudged during the finishing work. Your contractor should be asking you to test the safety reverse once before the inspector arrives. Some homeowners in Fishers have taken photos of the installed door and its label before the final to keep their own records.
HOA approval in Fishers developments: how it works
Approval by a homeowners association is separate from and independent of the municipal permit, and a Fishers HOA can veto a door the city has already permitted. Fishers has a lot of subdivisions with architectural control committees, and the committees care about color, panel style, window options, and proportions relative to the façade. Their scope is aesthetic and design, not structural, and their process runs on its own timeline.
What HOA approval typically involves for a garage door replacement in Fishers:
- Architectural request form. Most HOAs have a form that captures the current door’s dimensions, proposed replacement, manufacturer, model, color and any window or hardware changes.
- Photos and spec sheet. You’ll usually submit photos of the current door and the spec sheet or cut sheet of the proposed new one.
- Neighborhood standards check. The committee compares your request against the recorded covenants for the subdivision. Many Fishers covenants specify panel style families and prohibit certain finishes.
- Approval timeline. Committee review schedules vary. Ask for the current review window before you place a custom order, since custom doors can take several weeks to arrive and you don’t want to be waiting on both at once.
- Written approval record. Keep the written approval. When the house is sold, buyers and their agents ask whether modifications were approved, and the approval is proof.
The order matters: get the HOA approval before you order the door, not after. We’ve seen homeowners order a custom door that was promptly vetoed because the panel style didn’t match the covenant language, and the return freight on a custom door is painful. If your home is in a Fishers community with pre-2000 construction, covenants were often recorded with more specific design language than newer subdivisions, so read the original documents carefully.
Also check whether the covenant change requires a permit even on a like-for-like replacement. Some Fishers HOAs have their own rule that any door replacement has to go through architectural review even if the city doesn’t require a permit. That’s a private rule, not a municipal one, but it’s the one that usually determines when the door actually gets ordered.
How to check permit history before buying a home in Fishers
Before you close on a Fishers home, pull the permit history for the property. It’s five minutes of work that can save you real money later, and it’s the single best way to find out whether a previous owner quietly rebuilt the garage opening without telling the city.
Numbered steps for checking permit history in Fishers:
- Start with the City of Fishers building department. Call or visit and ask for the permit history for the property address. Building departments keep records of every permit pulled on a parcel and can tell you what was issued and closed.
- Ask for the open and closed permit list. An open permit is a red flag. It means work was started and never signed off. Ask what work it covered and when it was last inspected.
- Cross-check against the county assessor’s records. The Hamilton County assessor’s site shows the property’s recorded details including garage size and configuration. Compare that to what you actually see on the walk-through.
- Match the door size to the assessor’s description. If the assessor says the home has a single-car garage with a standard 8-foot door and the house now has a double-wide opening, there was structural work, and you want to know if it was permitted.
- Look for structural permits specifically. Ask the building department whether any permits were issued for wall openings, header work or additions. A permit for a roof replacement doesn’t cover a new garage opening.
- Ask the seller in writing. Add a question to your seller’s disclosure asking specifically whether any garage opening or structural work has been done, and whether it was permitted and inspected. Get it in writing.
- Walk the property with the records in hand. Look for evidence of framing changes, new headers, mismatched drywall, or door openings that don’t line up with the original plan. Take photos and ask questions.
The permit search itself is usually free or nominal. Having a contractor look at the garage to confirm whether the framing was actually built to code is a separate step, but it’s often worth doing on a home where the door opening doesn’t match the recorded dimensions. A door that’s correctly installed and properly framed is a delight. A door that was retrofitted into a wall without a proper header is a slow-motion problem that shows up as sticking, sagging or worse over time.
What unpermitted garage modifications mean for a future sale
Unpermitted structural work on a garage becomes a problem at the point of sale, and it becomes a bigger problem if a buyer’s inspector catches it before you’ve had a chance to address it. In Fishers and across Hamilton County, title companies and lenders increasingly ask for permit history on any structure the buyer is financing. If the garage opening was widened without a permit, that falls into the “unpermitted improvement” category.
The consequences stack roughly like this:
- It shows up in title and lender review. Lenders won’t finance a home with unresolved permit issues, and title insurers can carve out an exception for known unpermitted work. That exception follows the property until it’s resolved.
- The buyer’s inspector flags it. Home inspectors note door openings that don’t match the assessor’s description, headers that look undersized, or unpermitted additions. That gives the buyer leverage in negotiation.
- You may need a retroactive permit. Some cities allow retroactive permitting, which involves opening up the wall so the inspector can see the framing. That’s expensive and disruptive.
- Appraisal risk. If the appraiser treats the modification as unpermitted, they may value the home as if the modification didn’t exist, which can affect the loan.
- Insurance risk. If the door later fails and the framing is found to be unpermitted and non-compliant, that’s a coverage conversation you don’t want to have after a loss.
If you’re the homeowner considering a modification now, the calculation is simple: a permit and a proper inspection cost a small fraction of what it takes to unwind an unpermitted build at sale time. If you’re buying, the permit search described above is the fastest way to know what you’re getting into.
See the difference
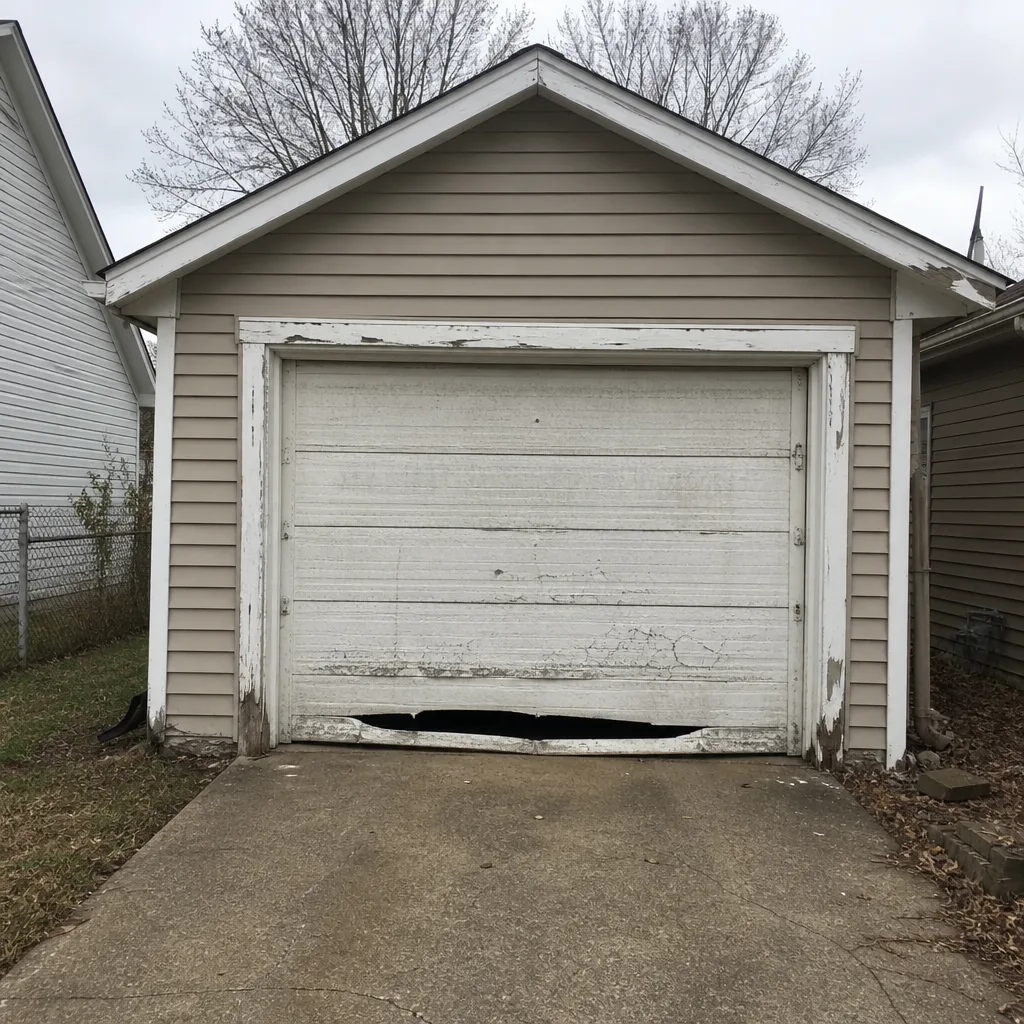 Before
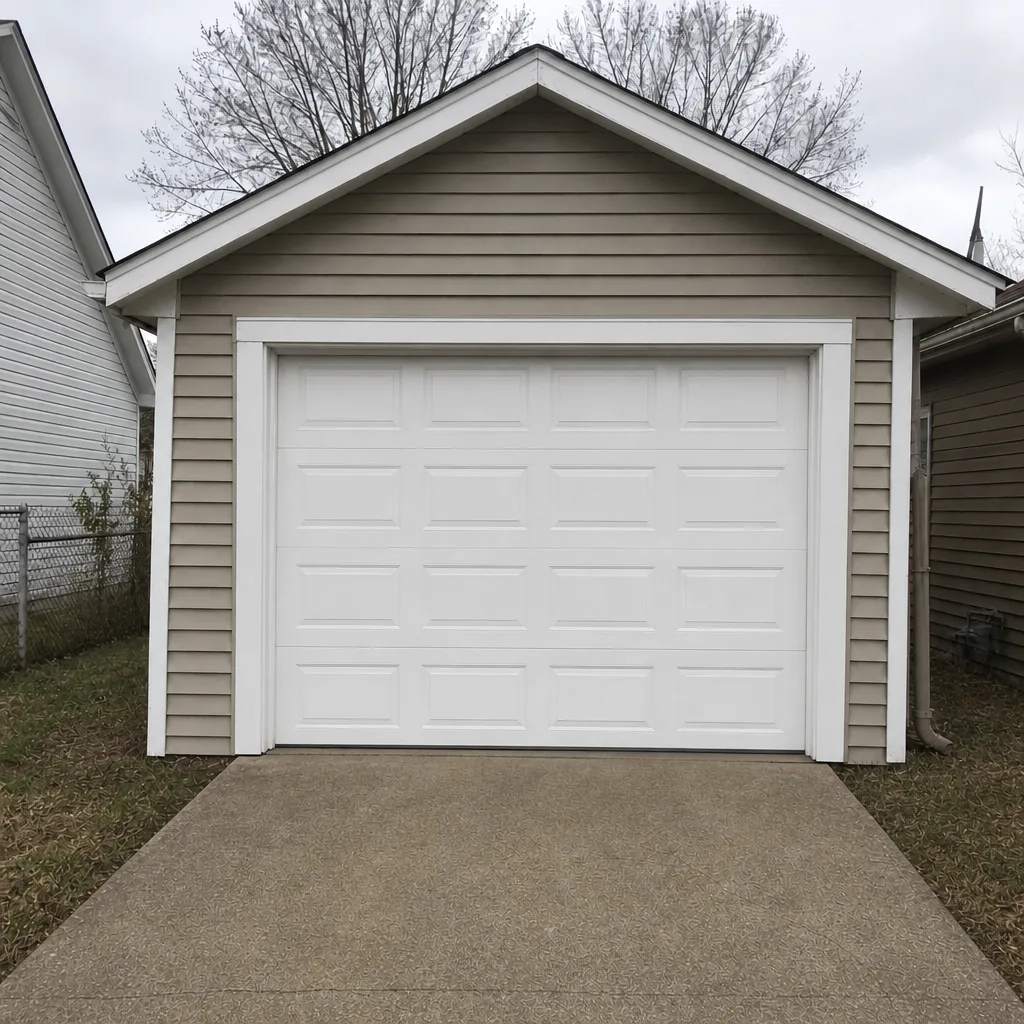 After
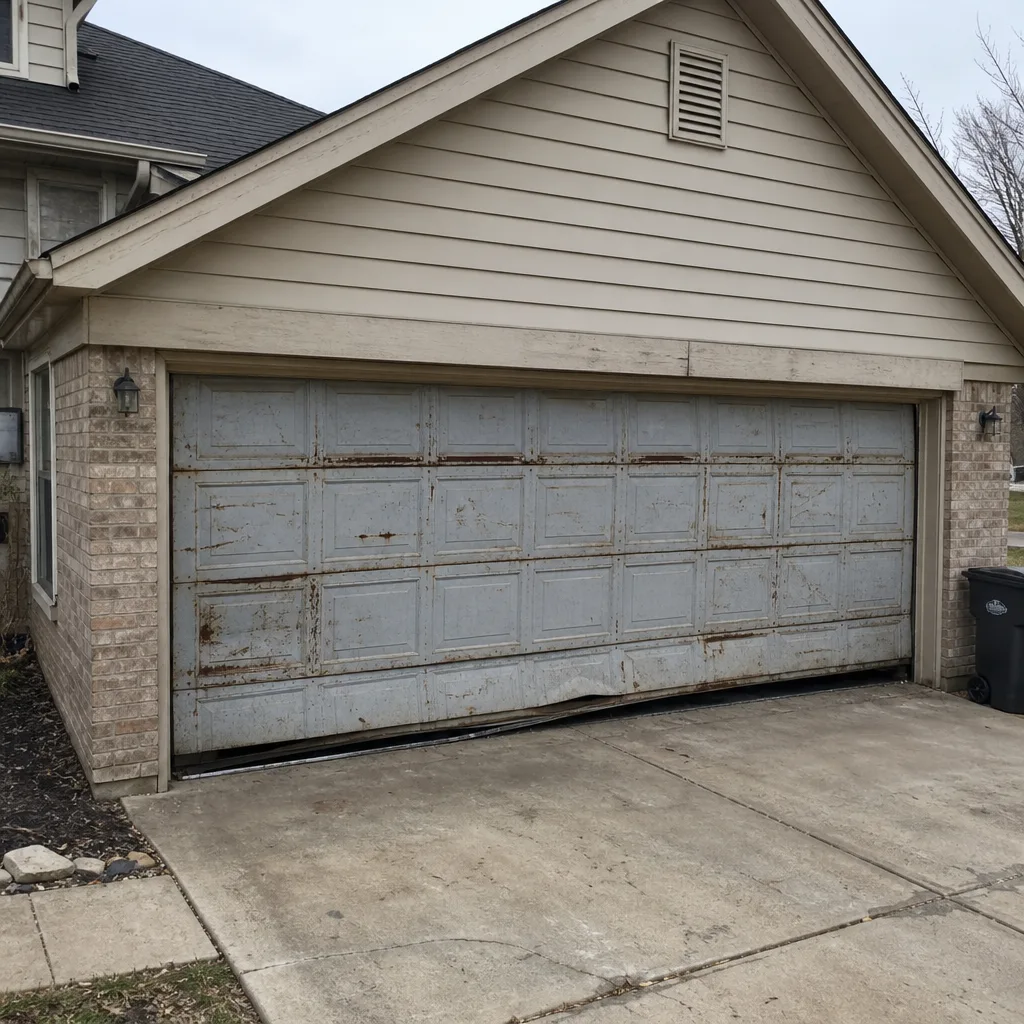 Before
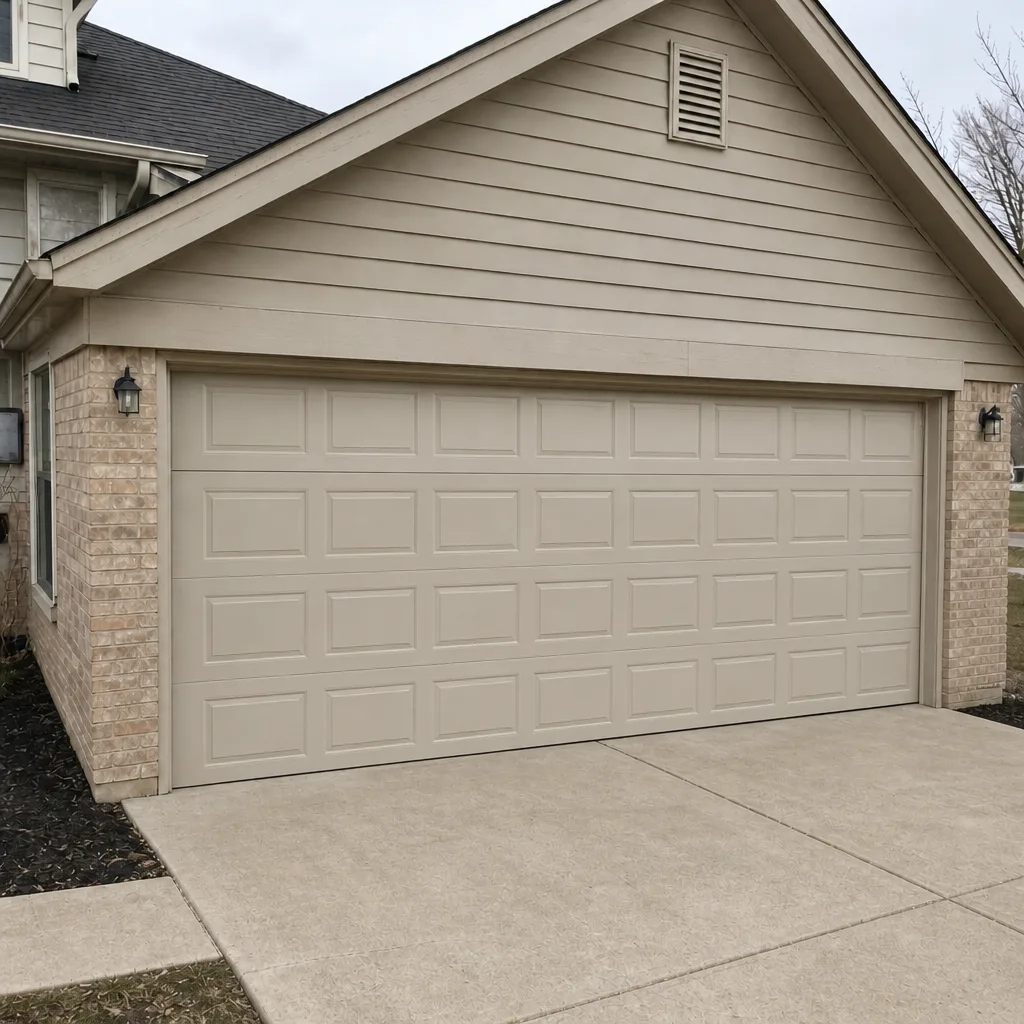 After
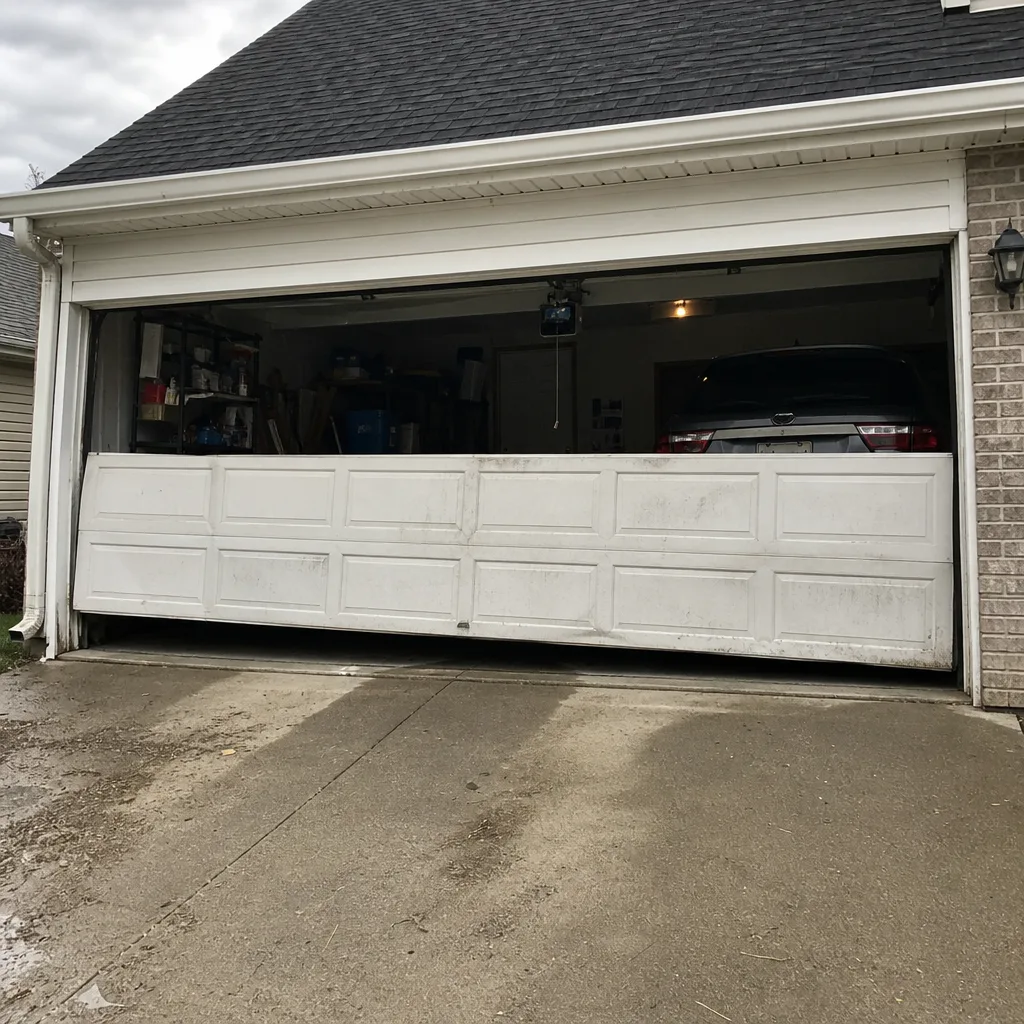 Before
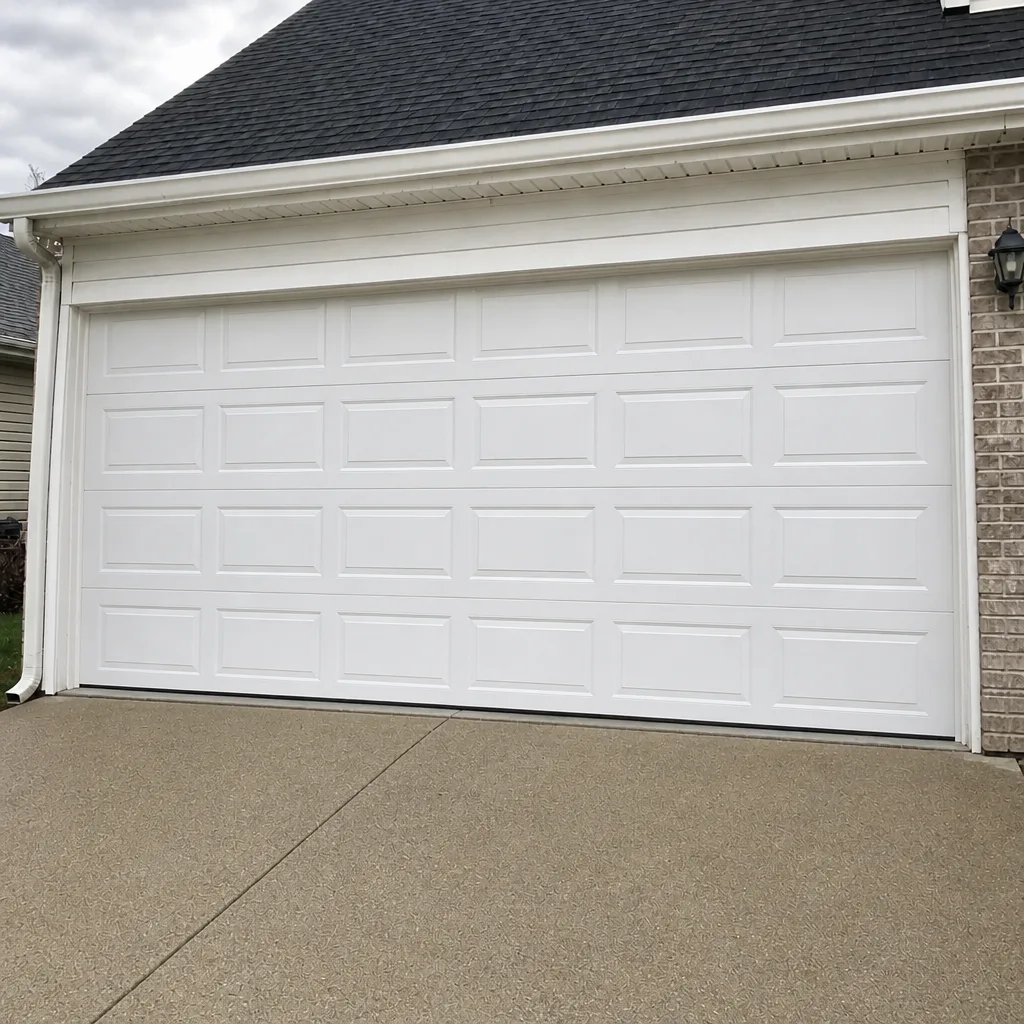 After
Common Mistakes to Avoid
- Assuming a like-for-like replacement needs a permit when it doesn’t. The opposite mistake is just as common. Homeowners in Fishers often pay for a permit they didn’t need because a contractor upcharges for one on a simple swap. Ask the city before you pay for paperwork.
- Widening the opening without a permit. This is the mistake that catches up with people at sale. Structural changes to the header or the opening require a permit, full stop. Fishers building department will catch it during a sale-related title review.
- Ordering a custom door before HOA approval. Fishers HOAs have specific design covenants, and a custom door in the wrong panel style gets vetoed after it’s already been cut. Custom doors take weeks to arrive, so order sequence matters.
- Skipping the wind-load match on a permitted install. Inspectors look for it, but the greater issue is that the door itself has to function under real Fishers thunderstorms. Match the rating to the door, tracks and hardware together, not the panel alone.
- Letting the safety reverse and photo-eye go untested before the final inspection. This is the most common final inspection fail item, and it’s free to test. Test it the day the door is installed.
- Forgetting to keep the written HOA approval. A written approval from the architectural committee protects you at the next sale. If you don’t have it, ask the HOA for a copy before closing on any home in the subdivision.
- Hiring a contractor who says “we don’t need a permit for that” without checking. Some contractors avoid permits to save time, and that cuts corners on the homeowner. Ask for the permit documentation in writing, or ask the city directly.
When to Call a Professional
Some garage door questions are paperwork questions, and a few are physical. If the door is sagging, the opening has visibly changed shape, the header above the door is showing cracks in the drywall, or a permitted install needs to be brought up to code, that’s a professional call, not a homeowner one. Garage doors carry serious stored energy in their springs, and high-tension torsion and extension springs are not a homeowner repair. Our technicians are trained specifically for spring work, and they know the equipment from Chamberlain, Genie and the other major brands well enough to arrive already familiar with what’s in your driveway. For a live situation where the door won’t open or won’t close, we treat it as an emergency. For a permit-bearing install or a code inspection question, we can look at the job and tell you what’s involved. Fishers Garage Door Repair Pros offers free estimates in Fishers, call (855) 651-5310.
Frequently Asked Questions
In most cases, no. A like-for-like replacement in the existing rough opening, same size and configuration, generally doesn’t require a building permit in Fishers. You do need a permit when the opening is being changed, the structural header is altered, or a new opening is being added to the house. Call the City of Fishers building department with your specific project details before you order the door, and the answer comes back quickly. For an exact quote on the door itself, call (855) 651-5310, estimates are free.
Yes, when a permit is pulled. Indiana adopts the IRC for one- and two-family homes, and the IRC requires the garage door to meet the design wind speed for the region. The specific rating you need depends on your home’s location and the door’s dimensions, and the door’s published spec sheet should match. Ask for the wind-load documentation before the door is ordered so the final inspection doesn’t catch a mismatch.
No. HOA approval and a municipal permit are separate processes with separate scopes. The HOA reviews aesthetics and covenant compliance, and the city reviews structure and code. You may need one, the other, or both depending on the project. Get the HOA approval first if you’re ordering a custom door so you don’t end up with a door the covenant committee rejects.
It becomes a problem at the point of sale. Lenders and title companies often ask for permit history on financed properties, and unpermitted structural work can trigger a title exception, an appraisal adjustment, or a retroactive permit requirement. Getting the permit up front is faster and cheaper than unwinding the work later. If you suspect unpermitted work on a Fishers home you’re buying, call the city’s building department for the permit history before you close.
The written estimate sets the price. We quote and agree the scope before any work starts, and the number on the estimate is the number on the invoice unless you ask us to expand the work. Permits and HOA approval sit outside the door price, and we’ll list them separately so you can see what you’re paying for. Call (855) 651-5310 for an exact quote, estimates are free.
The local pro performing work on your home is licensed and insured as their state requires, and they’ll carry the insurance required for the scope of work. Ask for proof of insurance before the job starts on any structural work, and check the permit documentation matches the work being performed. For an honest look at a Fishers garage door project, call (855) 651-5310 and we’ll get an estimate to you.
The Bottom Line
Garage door permits in Fishers are rare on routine replacements and mandatory on structural work, new openings, and any change to the size or configuration of the existing opening. The wind-load rating on a new door has to match the design speed when a permit is pulled, and inspectors check framing, anchoring, balance and the opener’s safety reverse at the final. HOA approval is a separate layer that lives alongside the municipal permit, and both should be in hand before you order a custom door. If you’re buying a Fishers home, pull the permit history before you close. If you’re installing a new door on an existing opening, you can plan the project around a written estimate, a proper measurement, and a clear scope. Springs and structural work always warrant a trained professional. Our technicians have up to 9 years of experience and know the brands in your driveway. Call Fishers Garage Door Repair Pros at (855) 651-5310 for a free estimate, or see our garage door installation and garage door repair pages for the full picture of what we do. For opener issues, our garage door opener repair page walks through the electrical safety points that matter. And if a Fishers permit question turns into a real problem, Fishers Garage Door Repair Pros is the place to start.
Written by the team at Fishers Garage Door Repair Pros.